Inspection is the deliberate comparison of observed characteristics with defined requirements. In automated aircraft component manufacturing, measurements may come from coordinate measuring machines, laser trackers, optical systems, probes, gauges, cameras or non-destructive testing equipment. Automation can collect data quickly and consistently, but a dense point cloud is not automatically a valid acceptance result. The method must be suitable for the feature, the measurement process must be controlled, and the outcome must be interpreted against the applicable requirement.
Convert requirements into an inspection plan
Engineering drawings and product definitions identify characteristics, datums, tolerances and notes. An inspection plan translates these into methods, sampling frequency, measurement locations and acceptance rules. A hole diameter, a positional tolerance, a surface finish and a composite internal indication are different questions; they usually need different methods. The plan should also state whether checks are in-process, first article, periodic or final, and which records demonstrate completion.
Datum selection is especially important. A reported coordinate is only useful if it is related to the intended reference scheme and the part is aligned in a way that represents the drawing requirement. A measurement routine that uses convenient but incorrect datums may produce repeatable numbers that answer the wrong question. For complex geometry, the inspection fixture and alignment strategy need deliberate definition.
Consider the measurement system
Every measurement has uncertainty. Instrument resolution is only one contributor; probe qualification, calibration, environmental variation, operator technique, fixturing, surface condition, software settings and part temperature can also matter. Calibration establishes a relationship to measurement standards under stated conditions, but does not guarantee that any chosen measurement setup is fit for purpose. The measurement system must be suitable for the tolerance and decision being made.
Standards such as ISO 1101 describe geometrical product specifications and geometrical tolerancing concepts. ISO 14253-1 addresses decision rules for proving conformity or nonconformity in specified contexts, including consideration of measurement uncertainty. ISO 10360-2 concerns acceptance and reverification tests for coordinate measuring machines. These references can guide terminology and method, but their mention here does not certify an instrument, supplier or component. Users must determine the applicable editions and contractual requirements.
When a result lies near a limit, a decision rule matters. The organization may need to account for uncertainty, repeat measurement, use an alternative method or seek engineering review. Reporting more decimal places does not reduce uncertainty. A clear report records the measured value and relevant context rather than presenting an unjustified appearance of precision.
Match automation to feature and access
Automated optical scanning can capture complex surfaces and compare them with a model. Its effectiveness depends on line of sight, surface reflectivity, calibration, registration and data processing. A dark, shiny or occluded region can challenge a sensor. The software's color map is a visualization, not the whole acceptance argument: the reviewer needs to know how the data were aligned, which regions were included and how tolerances were evaluated.
Contact probes can offer robust measurements for accessible features but can deflect, miss edges or be affected by stylus geometry. In-process probing can identify tool offsets or selected feature conditions, though it may not substitute for independent verification. Machine coordinate systems, probe checks and thermal state influence reported results. The record should clarify whether a result is an adjustment input, an inspection measurement or both.
Non-destructive testing addresses certain internal or surface conditions using defined methods and acceptance criteria. Ultrasonic inspection, radiography, penetrant testing and magnetic particle testing each have specific material, geometry and defect-detection limitations. Standards such as ASTM E1417/E1417M for liquid penetrant testing and ASTM E1444/E1444M for magnetic particle testing describe practices in defined contexts; ASTM E1742/E1742M relates to radiographic examination. Their applicability depends on the material and approved requirements. No method detects every possible flaw.
Preserve findings and disposition
Inspection evidence should identify the item, revision, characteristic or zone, method, instrument where relevant, acceptance criteria, date or production context, result and responsible disposition. Sampling records need to show which population the sample represents and what happens when a sample fails. A passing sample does not erase a nonconforming result elsewhere. Retaining raw or intermediate data may be appropriate when needed to support review, trend analysis or contractual retention obligations.
Nonconformance control connects the observation to containment, technical evaluation and final decision. Rework, repair, use-as-is approval or rejection are distinct dispositions with different authority and limits. Where a concession is approved, its scope should identify affected parts and conditions. A later reinspection should not overwrite the original finding; both events belong in the history.
Read inspection claims carefully
Process capability describes the behavior of a process over defined conditions and data. Inspection evidence records observations for a defined part or sample. Formal qualification establishes suitability within a specified scope under a defined procedure. These are related but separate claims. A capable process still needs required verification; a passing inspection does not by itself qualify a process; and qualification does not guarantee every future output without continued control.
When reviewing a package, ask which requirement was checked, how the measurement references were established, what uncertainty or method limits apply, and what decision rule was used. Confirm that records match the part identity and revision. If a result depends on a software comparison, ask what model and alignment were used. If it depends on a visual or NDT interpretation, establish who was authorized to evaluate it and under what acceptance criteria. Such questions make inspection evidence more useful than a broad statement that a part was “fully checked.”
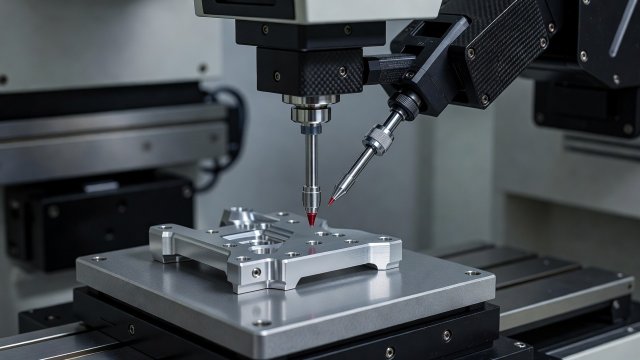
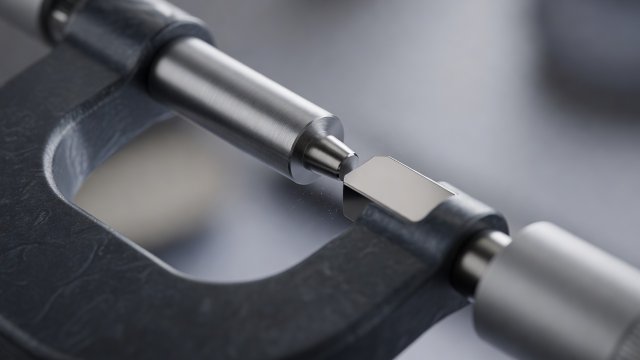
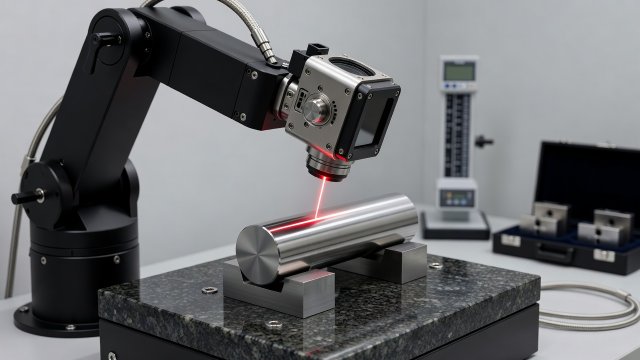
Generic industrial inspection imagery; it does not represent a particular aircraft inspection report.