Composite aircraft structures combine reinforcing fibers with a matrix material to create a material system whose properties depend on both ingredients and their arrangement. Automated manufacturing may use fiber placement, tape laying, robotic handling, automated cutting, controlled consolidation and programmed curing. These operations are valuable because they can make complex sequences repeatable, but a successful machine cycle is not by itself evidence that every material, process parameter or inspection requirement was satisfied.
Keep material identity and condition visible
Prepregs and other composite feedstocks can have defined storage, shelf-life, out-time and handling requirements. The applicable specification and supplier instructions determine which limits matter. A production record should identify the material and lot, relevant expiry or release status, and the conditions needed to demonstrate that it was suitable for use. For temperature-sensitive materials, controlled storage and documented thawing or exposure history may be important. A barcode scan can support identification, but it does not replace controls that prevent mix-ups or verify the scanned identity.
Material traceability is particularly important when a build contains several plies, kits or consumables. Records may associate kit labels with a part number, tool, work order and laminate definition. If material is replaced, split or returned to storage, the process should preserve the identity and state rather than rely on memory. These details are not administrative decoration: they help explain what physically entered the structure.
Translate the design into a controlled lay-up
A laminate definition describes orientation, sequence and other characteristics required by the design. Automated tape laying and fiber placement follow programmed paths, but programming depends on the correct part definition, tool surface and coordinate alignment. Ply boundaries, overlaps, gaps, steering, starts and stops can all affect the manufactured result. A controlled process therefore relates the machine program and its revision to the approved engineering definition and identifies any authorized concessions or changes.
Tool condition and setup are part of that relationship. Tool geometry, surface cleanliness, release preparation, vacuum interfaces and temperature can influence placement and consolidation. Equipment calibration and machine status matter, as do material feed, compaction behavior and the control of environmental conditions specified for the process. Operators may need to confirm tooling identification, ply orientation, surface preparation and the correct stage before a cycle proceeds.
Machine-generated placement data can be useful, but its meaning should be understood. A record of commanded paths is not necessarily a record of actual material placement. Sensors, inspection cameras or other process monitoring may add evidence, yet each has a defined field of view, detection threshold and limitation. Records should distinguish measured conditions from commanded settings and identify any alarms or interruptions that required review.
Understand cure and consolidation evidence
Cure cycles can involve time, temperature, pressure or vacuum profiles defined for a particular material and process. The equipment recipe must be associated with the applicable part or batch, and the monitored channels need appropriate status and calibration controls. A chart or electronic log should identify relevant sensors, cycle timing, limit excursions and how any event was assessed. Simply recording that the oven or autoclave reached a set point does not establish that all points in a load experienced identical conditions.
Tooling, bagging, leak checks, thermocouple placement and load configuration can influence the evidence available for a cure. Where a process uses defined witness samples or reference panels, their relationship to the production run should be explicit. A nonconforming profile should be retained and evaluated under applicable procedures, not hidden by a later successful cycle. Rework or repair must be authorized and recorded with the follow-up checks that apply.
Inspect without overclaiming
Visual examination may identify surface defects but cannot reveal every internal condition. Depending on the component, inspection methods may include dimensional checks, tap testing, ultrasound, thermography or other methods specified for the application. Each method has capability and access limits. A report should identify the method, location coverage, acceptance criteria and disposition, rather than implying that one generic scan proves every structural property.
Test methods such as ASTM D3039 for tensile properties, ASTM D6641 for compressive properties, ASTM D2344 for short-beam strength and ASTM D7136 for impact damage assessment concern defined specimen or test contexts. Their existence does not mean every production component undergoes those tests, nor does a cited method establish airworthiness. Applicable engineering documents and approved quality processes define the actual requirements.
Connect the build to its evidence
A composite production package should allow a reviewer to connect part identity and revision with material lots, ply or lay-up records, equipment and program revisions, process conditions, inspection findings, deviations and final decisions. When a panel is built, trimmed, drilled or bonded in later stages, the trace chain should continue across those operations. The handoff between processes is a point where identity and status can be lost, so records need consistent identifiers.
Qualification is not an adjective for a machine. It is a formal activity tied to a defined process, equipment, materials, parameters and scope under relevant requirements. Demonstrating that a cell can make acceptable samples does not automatically qualify all geometries or future production. Likewise, an automated record does not itself prove that the procedure was followed or that a responsible authority accepted the result.
Readers can assess a composite process by asking what is controlled, what is directly measured, and what decision follows an exception. Good evidence makes those answers traceable without pretending that one sensor, one cycle chart or one inspection method tells the entire story. That distinction supports a clear view of process capability, inspection evidence and formal qualification.

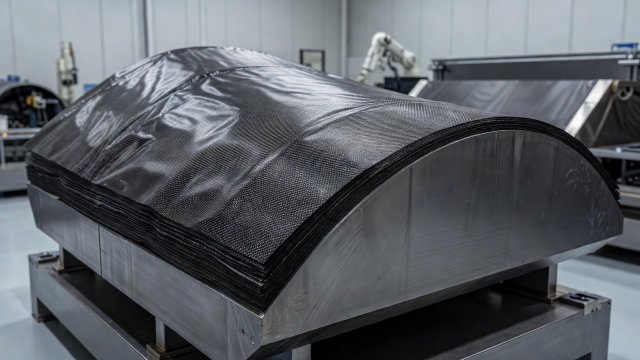
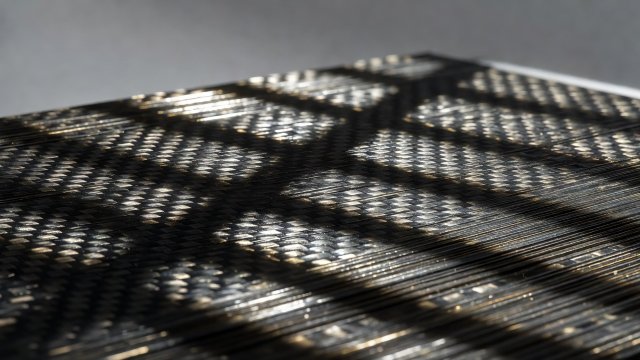
Generic composite and tooling imagery, not a verified aircraft structure or manufacturing record.